The difference between a deck you use every day and one you walk past is rarely the materials or the construction quality. It’s the design. A deck that was designed around how your family actually lives outside, the morning coffee spot, the kids’ play area, the space that fits a table for eight on the nights you entertain, gets used. A deck that was designed around a standard template gets ignored. At Apex Deck Builders, every project starts with design before a single post goes in the ground. We don’t build from a menu. We build from your yard.
Talk to a designer, and we’ll schedule a site visit, walk your property with you, and start the conversation about what your outdoor space can become. The design consultation is free and carries no obligation. You get a real conversation with someone who knows Central Texas terrain, HOA requirements, and what works long-term in this climate.
Request A Free Quote
Skipping the design phase and going straight to materials and construction is how decks end up in the wrong spot, at the wrong level, facing the wrong direction, and with the wrong features for the family that has to live with them. We’ve rebuilt decks that were structurally fine but fundamentally wrong: a deck that put the stairs directly into the neighbor’s sightline, a layout that blocked the kitchen door, a single-level build on a sloped lot that wasted every opportunity the elevation offered.
Good design prevents that. It establishes the right footprint before construction begins: where the deck sits on the lot, how it connects to the house, what levels make sense given the grade, where the stairs go, and how each zone of the deck functions. Getting those decisions right in the design phase costs nothing. Changing them during construction costs significantly more.
Every Apex design engagement starts the same way: we come to you.
We schedule a site visit at your property and spend real time in your yard. We look at the grade, drainage patterns, sun angles at different times of day, sightlines from inside the house, distances to property lines and easements, and any HOA setback requirements that apply to your specific neighborhood. We also talk to you about how you use outdoor space, or want to, because the design should serve that, not work against it.
From the site visit, we develop a layout proposal that addresses the structural realities of your lot and the lifestyle goals you described. For straightforward builds, this can be completed in a single consultation. For more complex projects involving multi-level designs, hillside lots, or builds that integrate shade structures, outdoor kitchens, or multiple zones, we iterate on the design until the plan reflects exactly what you want.
Material selection is part of the design conversation. The right surface material for your HOA community, your maintenance preferences, and the aesthetic you’re going for determine the design specs for the framing, gap spacing, and the structural support underneath. We make those decisions before we price the project, not after.
We handle HOA submittal documentation when the project requires it. We know the design standards for Avery Ranch, Teravista, Sun City, Rough Hollow, Mueller, and Circle C Ranch, and we design to those standards from the first draft so the review process doesn’t become a revision cycle.
A deck design is more than a shape on a lot. Every element of the design affects how the finished project functions and how long you’ll be happy with it.
Layout and footprint define where the deck sits and how it relates to the house and yard. For flat lots, this is primarily about size and connection points. For sloped and hillside lots, the layout involves decisions about which levels to create, how grade transitions work, where fill and cut occur, and how stairs move between levels and connect to grade.
Zones and functional areas are how we think about the interior of the deck space. An open deck with a single undifferentiated surface is harder to furnish and more likely to be underused than one with distinct areas for cooking, dining, and lounging. We design zone separation through level changes, pergola coverage, railing placement, and the placement of built-in features such as bench seating, planters, and outdoor kitchen rough-ins.
Material selection at the design stage means the framing spec, the surface product, and the finishing details are all designed together. Composite material selection from Trex, TimberTech, and Fiberon involves specific gap spacing requirements and structural span tables that differ from wood builds. Wood species selection in cedar, redwood, or pressure-treated pine each has different framing considerations and finish requirements. We design the structure around the surface material, not the other way around.
Shade and weather protection design covers pergola integration for attached or freestanding overhead structures; patio cover design for solid or louvered roof systems that provide more substantial protection; and placement decisions that determine how much shade the structure provides at different times of day and seasons. In Central Texas, shade placement is as important as size. The wrong orientation gives you shade at 10 am but none at 4 pm when you actually want it.
Railing and safety design go beyond code compliance. Railing and baluster design affects sightlines, the deck’s visual weight at the elevation, and the overall aesthetic. Cable rail opens views that traditional balusters block. Glass panels create a windbreak while maintaining visibility. Aluminum balusters are low-maintenance and HOA-consistent. Wood railings with a traditional profile match the character of historic homes. We design the railing system as part of the deck’s visual identity, not as an afterthought.
For full backyard projects, the deck design is one element of a complete outdoor living design that ties together deck surfaces, shade structures, outdoor kitchens, fire features, lighting, and landscaping connections into a cohesive plan. We handle that full scope.
Good design in Central Texas accounts for conditions that don’t apply elsewhere in the country.
Soil movement affects foundation design. In Georgetown, Round Rock, Cedar Park, and most of Austin east of MoPac, the expansive clay soil requires deeper footings and wider base plates than the same-size deck would need on stable soil. We design the foundation based on the soil type, not on a standard spec that may or may not fit the actual ground conditions.
Sun angles matter more here than in cooler climates because the outdoor season in Central Texas runs almost year-round. A deck that’s unusable in August because of sun exposure is a partially failed design. We consider shade coverage, orientation, and overhang depth during the design phase, not after construction, when changes are expensive.
Drainage and grade need to be addressed in the design for any deck on a sloped lot. Water needs a path off the deck surface and away from the house foundation. On hillside properties in Lakeway, Barton Hills, Cedar Park, and parts of Georgetown, drainage design is as important as any structural element.
HOA requirements shape design choices in most of our active markets. Community-specific restrictions on deck dimensions, railing profiles, material colors, and structure heights have to be built into the design from the start. We know those requirements and design them before we submit anything for review.
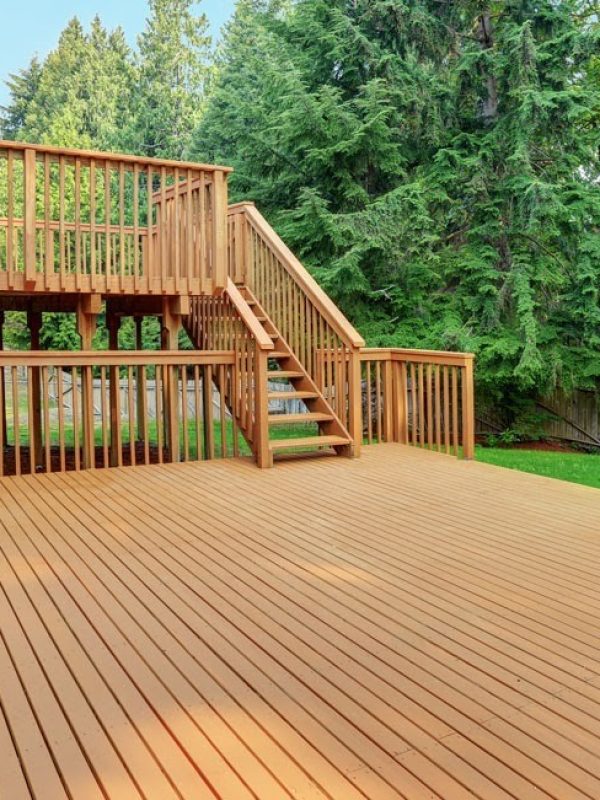
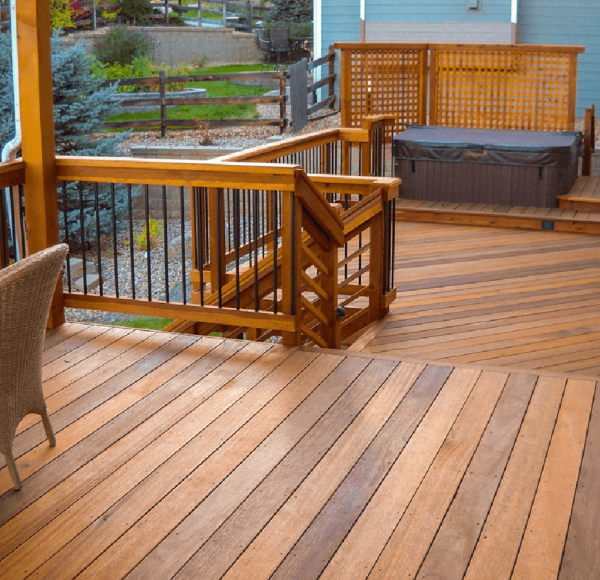
The design phase concludes with an approved plan, a confirmed material selection, and a complete permit-ready set of drawings where required. From there, the project moves directly into construction, with your design built by the same team that managed the design conversation.
There’s no handoff to a separate construction crew. The project manager who was present at the site visit oversees the build. The design decisions are implemented as discussed, not approximated in the field. We don’t subcontract any phase of the work.
Permit coordination happens through our third-party permit partners. Most deck builds in Austin, Cedar Park, Georgetown, Round Rock, and Lakeway require a permit, and the permit drawings are included in the design documentation we’ve already prepared. We account for permit timelines in the construction schedule from day one.
Across Austin, we design for the city’s full geographic range. For example, compact urban footprints in East Austin, where maximizing a small space requires more design thought than a large suburban lot, hillside properties in Westlake and Barton Hills, where multi-level design unlocks elevation that a flat platform wastes, and HOA communities in Mueller and Circle C Ranch, where design standards shape every decision from the first sketch.
In Cedar Park, we regularly design for hillside lots in Crystal Falls and Brushy Creek, where sloped terrain makes thoughtful level design the difference between a deck that works and one that fights the yard, and for HOA communities in Avery Ranch and Lakeline Trails, where design guidelines are specific.
In Georgetown, Sun City design work involves HOA review documentation and low-maintenance material choices that meet the community’s standards. Georgetown Village and Wolf Ranch offer a mix of established-neighborhood character builds and newer-construction lots with greater design flexibility.
In Round Rock, Teravista, and Paloma Lake are our most active design markets. HOA requirements in Teravista are specific, and we design to those standards before the first drawing goes to the review board.
In Lakeway, deck design for Rough Hollow and Serene Hills often centers on view optimization: how to position the deck footprint, what level heights work with the hillside, where cable rail preserves sightlines, and how shade structures can extend the usable hours without blocking the reason the homeowner bought the property.
Take a look at our completed design-builds to see the range of custom design and construction work we do across Central Texas.
Every custom design leads to construction. Our build-your-design service handles the full installation from foundation to finish. For new deck builds that include a wood surface, our staining-from-day-one service protects the surface from the first Texas summer, rather than waiting for it to weather before the first coat.
No. The initial site visit and design consultation are free. We come to your property, walk the yard, talk through your vision and your HOA requirements, and develop an initial layout proposal at no charge and with no obligation to hire us for the construction.
For straightforward deck designs, the initial consultation and proposal can be completed in a single visit. For more complex projects involving multiple levels, integrated shade structures, or full outdoor living designs, we typically work through one to two revision rounds before arriving at the final plan. The full design-to-approval timeline for complex projects typically runs one to two weeks.
Yes. We prepare all submittal documentation and coordinate with HOA design committees for every community that requires it. We know the design standards for Avery Ranch, Teravista, Sun City, Rough Hollow, Mueller, and Circle C Ranch, and we design to those standards from the first draft.
Yes. The design phase exists specifically for changes. Once construction begins, changes become significantly more expensive because materials have been ordered, framing decisions have been made, and reversing them carries real cost. We encourage homeowners to ask every question and make every revision during the design phase when it costs nothing to change.
Yes. Sloped terrain is actually where thoughtful design adds the most value. A hillside lot with multiple levels, good drainage planning, and view-optimized placement performs better than a flat-platform deck built on the same lot without design consideration. We design for the terrain, not despite it.
Yes. We design the full scope: deck surface, shade structures, pergolas, patio covers, outdoor kitchen rough-ins, built-in seating, planters, lighting layout, and electrical access. Designing these elements together yields better structural integration and more cohesive results than adding them as afterthoughts to a deck not designed to accommodate them.
Construction begins once you've approved the design and we've completed permit coordination through our third-party permit partners. The same project manager who managed the design consultation oversees the build. There is no handoff to a separate team.
Yes. Custom design is part of every project we take on, whether it's a new build on a bare lot or a replacement where the old deck's layout is being reconsidered. Replacement is actually one of the best opportunities for design improvement, because you're starting from scratch on many things where you already know what the previous design got wrong.
Apex Deck Builders has been designing and building custom decks across Central Texas since 2010. Veteran-owned, fully insured, and honest throughout the design process about what your yard can support and what will work best for the way you live outside. Schedule your free design consultation to get started.