Most outdoor living projects in Central Texas don’t start as complete builds. They start as a deck, then a pergola is added two years later, and someone runs electrical for an outdoor fan. Then a grill station is retrofitted into a corner, the railing looks wrong next to the newer materials, and eventually the whole thing has been built three times at twice the original cost. The alternative is to design the complete outdoor living space from the beginning: deck, shade, railing, features, and lighting, all planned together and built as one cohesive project. That’s what we do. At Apex Deck Builders, we design and build complete outdoor living spaces across Austin, Cedar Park, Georgetown, Round Rock, and Lakeway. The result is a finished outdoor environment that feels intentional because it was designed that way from the start.
Start your outdoor living project with a free site visit. We’ll walk your yard, talk through what you want the space to do, and develop a design that brings all the elements together before anything is built.
Request A Free Quote
The elements of a complete outdoor living build vary by project. Still, the most common scope covers a primary deck surface, overhead shade coverage, perimeter railing, and at least one functional feature that makes the space specific to how the family uses it.
The deck installation phase is the foundation. Material choice, layout, level design, and connection to the house all get resolved here. On a sloped lot, the deck design determines what space is available for everything above it. On a flat lot, the layout establishes the zones that the shade structure and features will fill.
Overhead coverage is what transforms a deck into a usable outdoor room. Shade and pergola integration over the primary entertaining area extends usable hours into the afternoon. Covered outdoor spaces with solid, insulated, or louvered roofs extend coverage, eliminating weather as a limiting factor for year-round use.
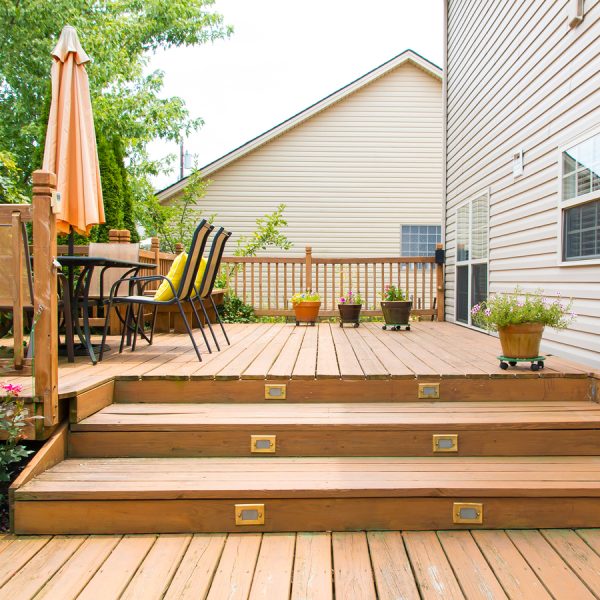
Perimeter railing defines the boundary of the space, contributes to safety and code compliance, and shapes the visual identity of the finished build. The railing design for the space is part of the aesthetic conversation, not an afterthought. Cable rail, glass panels, aluminum balusters, and wood profiles each create a different character.
Functional features are what make an outdoor living space specific to the household that uses it. An outdoor kitchen rough-in with a gas stub, counter space, and electrical access for an outdoor refrigerator turns the space into a cooking and entertaining environment. Built-in seating along a perimeter or around a fire pit creates a gathering space without furniture that has to be moved and stored. String lighting and overhead fan rough-in make the space comfortable into the evening.
The single most common mistake in outdoor living builds is sequential thinking: build the deck, see how it feels, then decide what to add. The problem is that each addition constrains the next one.
A pergola added to an existing deck has to work around the existing post locations. A grill station added after the deck is built gets placed where there’s room, not where it would be most useful. Electrical rough-in added after framing is complete requires opening finished work. Railing added to match a new pergola in a different material reads as an addition rather than a design element.
When the full scope is designed together in the outdoor living design phase, the post locations support the pergola from the start. The grill station is in the right relationship to the indoor kitchen. The electrical rough-in is part of the framing, not a retrofit. The railing profile is consistent with every other element in the space.
The total cost of a complete build designed together is almost always lower than the same scope added sequentially, because each sequential phase carries its own mobilization and design costs, and often some demolition that the next phase has to work around.
Material consistency across the full outdoor living build creates the cohesive result that separates a designed space from an assembled one.
Deck surface material sets the palette. A composite deck surface suggests composite or matching-color aluminum for the railing. A wood surface option in cedar suggests cedar posts, cedar pergola rafters, and wood railing that matches the surface profile.
Overhead structure material should relate to the deck surface. An all-cedar outdoor space has a natural warmth and consistency that reads as designed. A composite deck with a cedar pergola and aluminum railing is a common and practical combination that works well. An insulated aluminum patio cover over a composite deck is the low-maintenance end of the spectrum.
Color coordination across materials is part of the design conversation we have at the site visit. Trex and TimberTech offer color palettes that are designed to coordinate with each other and with standard aluminum railing and cover colors. We bring samples and make the coordination decisions visible before anything is ordered.
Designing an outdoor living space in Central Texas means accounting for conditions that don’t apply the same way elsewhere.
Sun angle and heat management are the primary constraints. A covered area positioned on the wrong side of the deck provides shade at 10 am but exposes the primary entertaining area to the worst afternoon sun. We positioned covered areas to manage summer afternoon sun exposure, which in Central Texas comes from the west and southwest and peaks in the hottest part of the afternoon.
Drainage and grade affect every element of the design on sloped lots. The deck drainage slope, the placement of pergola post footings on a hillside, and the grade of the surrounding landscape all interact. We design the full scope with drainage as a constraint, not an afterthought.
Soil conditions affect footing design. Expansive clay soil in Georgetown, Round Rock, Cedar Park, and east Austin requires deeper footings for every structural element. A pergola post that is inadequately footed on Williamson County clay will move over time. We design footings based on the site’s soil conditions, not to a standard specification that may not reflect the actual ground.
HOA design standards apply to every element of the outdoor living build. Height limits, material restrictions, color requirements, and setback rules all constrain what can be built in most of our active markets. We know those requirements and design them from the first drawing.
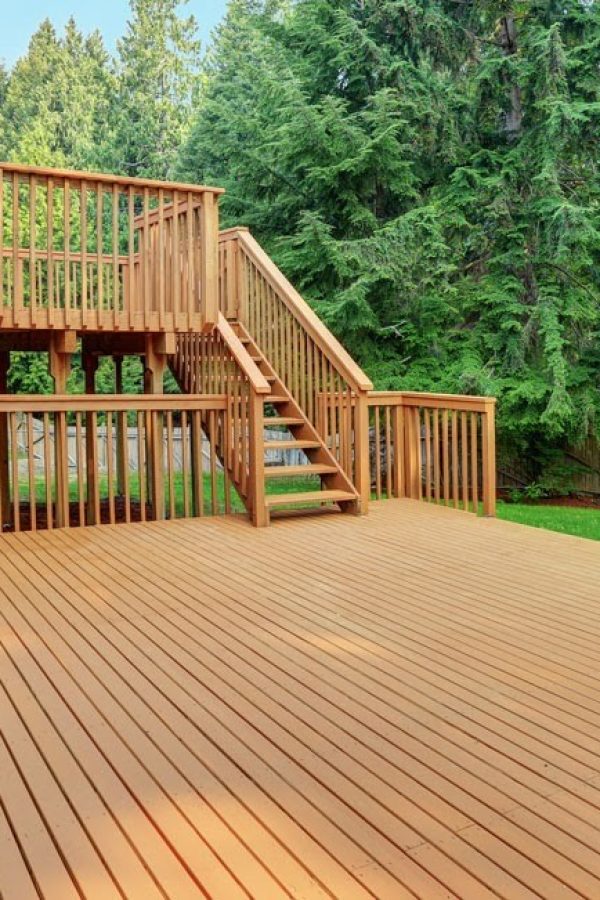
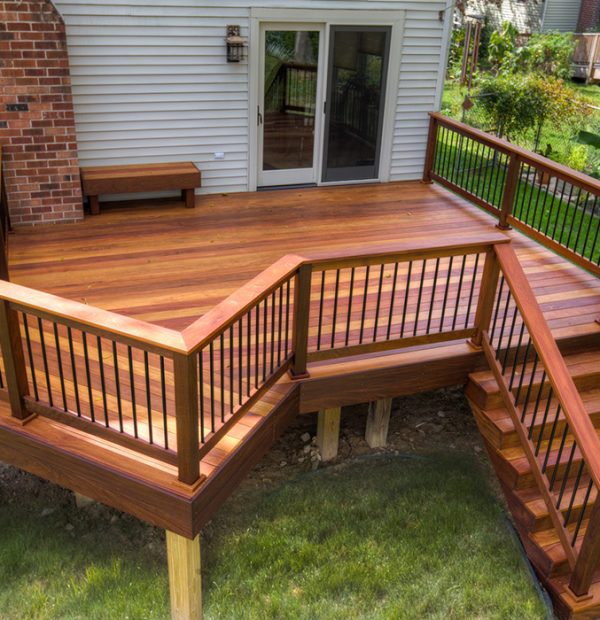
A complete outdoor living build doesn’t have to be built in a single phase. For homeowners whose budget requires it, we design the full scope in the first design conversation and build the priority elements in phase one, with the remaining elements planned for phase two.
The critical distinction between a phased build and sequential additions is the design. A phased build has a complete design from the start. The phase one framing is designed to support the phase two pergola posts that will come later. The phase one electrical rough-in includes conduit for the phase two lighting that isn’t yet specified. The design is complete; only the execution is phased.
Sequential additions, by contrast, add each element to whatever exists without a prior plan. The result is a space that has been designed and redesigned multiple times, revealing the seams between each addition.
We talk through phasing options at the design consultation for every complete outdoor living project, because most projects involve some version of this decision.
Austin outdoor living projects across South Austin, Westlake, and Barton Hills are our most comprehensive in scope. Austin homeowners tend to want full outdoor room builds that maximize a lot that might be small in square footage, but is heavily used. Westlake and Barton Hills hillside projects feature multi-level outdoor living designs that treat the slope as an opportunity rather than a constraint.
Cedar Park outdoor living projects are concentrated in Avery Ranch and Brushy Creek, where homeowners have the lot size and the HOA community character to support complete outdoor living builds. Crystal Falls hillside lots produce some of our most ambitious multi-level designs.
Georgetown outdoor living projects include significant Sun City work. Complete outdoor living space builds are particularly popular in Sun City, where active-lifestyle homeowners use their outdoor spaces as their primary entertaining and relaxation areas.
Round Rock outdoor living projects in Teravista and Paloma Lake involve HOA-approved, complete builds that combine a deck, pergola, or cover, and built-in features. Paloma Lake homeowners particularly invest in outdoor entertaining spaces designed for frequent use.
Lakeway outdoor living projects in Rough Hollow and Serene Hills are our most-viewed and premium builds. The Lake Travis backdrop makes outdoor living design about framing a view rather than filling a yard. Complete builds in Lakeway often involve multi-level decks, louvered pergola or cover systems, cable rail that preserves sightlines, and outdoor kitchen rough-ins.
Take a look at our outdoor living portfolio to see the full range of outdoor living space projects we’ve built throughout Central Texas.
Every outdoor living project combines multiple services. The deck installation phase forms the foundation. Shade and pergola integration, along with covered outdoor spaces, provide the overhead element. Railing design for the space defines the perimeter. For wood elements in the build, our wood surface staining service protects every surface from the first Texas summer. Our outdoor living design service handles the full design phase from the first site visit through the final HOA submittal.
At minimum, a primary deck surface, overhead shade structure, and perimeter railing. Most complete builds also include a functional feature: an outdoor kitchen rough-in, built-in seating, a fire pit area, or a designated dining zone. Lighting rough-in and fan support in the overhead structure are standard parts of every covered outdoor living build we do.
Designing together is almost always better from a cost, structural, and aesthetic standpoint. When everything is designed at once, the framing supports all future elements, the electrical rough-in is in place, and the materials are selected to coordinate. Sequential additions cost more and show more seams in the final result.
Most complete outdoor living builds, including deck, shade structure, and railing, run two to four weeks from mobilization through final walkthrough, depending on complexity and permit timelines. We build permit timelines into the schedule from day one.
Yes. Every structural element, including the deck, the pergola or cover, and any attached structure, requires permits in our service area. We coordinate all permitting through our third-party permit partners across all five cities.
Yes. Most of our complete outdoor living builds are in HOA communities. We know the design standards for every major community in our territory and design the full scope to those standards before any submittal goes in.
Yes. We design the full scope first, then build in phases as budget allows. The critical difference from adding things sequentially later is that the framing and rough-in from phase one is designed to support phase two from the start.
Yes. We coordinate gas stub, electrical rough-in, and counter framing for outdoor kitchen equipment as part of the outdoor living build. We work with your gas and electrical providers for final connection; we handle all the structural and blocking work in-house.
There is no single answer because the right material depends on your HOA, your maintenance preferences, and the aesthetic you want. Composite is the low-maintenance choice for most HOA communities. Cedar works beautifully in natural aesthetic contexts and historic neighborhoods. We discuss material options at the design consultation and bring samples so decisions can be made in context.
Apex Deck Builders has been building complete outdoor living spaces across Central Texas since 2010. Veteran-owned, fully insured, and experienced with the design and build process from the first site visit through final walkthrough. Call us or schedule your free estimate to get started.