A pergola is what turns a deck into a room. Without shade coverage, a Central Texas deck becomes unusable by early June and doesn’t come back into regular rotation until October. With the right pergola placement and design, that same deck is in use by early morning through evening for most of the year. Central Texas’s outdoor season is one of the longest in the country when you design for the sun rather than around it. At Apex Deck Builders, we’ve been building pergolas and shade structures across Austin, Cedar Park, Georgetown, Round Rock, and Lakeway since 2010. We know how the sun moves across a Central Texas backyard and how to position a shade structure to extend time outdoors during the hottest part of the summer.
Get a pergola estimate, and we’ll come out, walk your yard, track the sun angles for your orientation, and talk through what kind of shade structure makes sense for how you use the space.
Request A Free Quote
The first design decision is whether the pergola attaches to the house or stands independently in the yard.
Attached pergolas connect to the house structure at the ledger and share the support load between the house and the exterior posts. They create a direct covered transition from the interior to the outdoor space, which works well for homes where the back door opens directly onto the deck. The attached design is more structurally integrated and generally more stable in high wind conditions. It also keeps the architectural connection between the house and the outdoor space clean and intentional.
Freestanding pergolas are independent structures that don’t connect to the house. They can be positioned anywhere in the yard, giving more design flexibility when the ideal shade location doesn’t align with the house connection point. They’re also the only option when HOA setback requirements or the house’s structural situation make attachment impractical. A freestanding pergola over a seating area in the far corner of a large lot, positioned to catch prevailing evening breezes and block afternoon sun, is sometimes a better design answer than an attached pergola directly off the house.
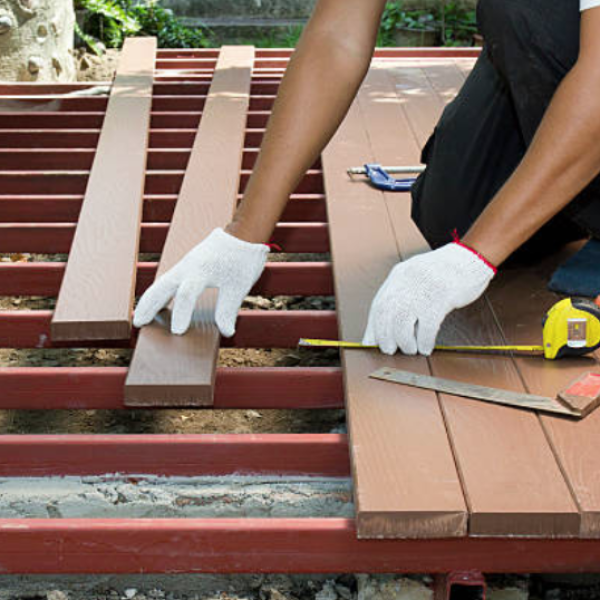
Open lattice pergolas with evenly spaced rafters are the most common structure we build. They filter direct sun without eliminating light, create a defined overhead ceiling that changes how the space feels without enclosing it, and offer the most approachable entry point for homeowners who want a shade structure without committing to a fully covered space. The amount of shade an open lattice pergola provides depends on rafter spacing, orientation, and the structure’s height.
Louvered pergolas with adjustable slats are a growing category in Central Texas. They let homeowners open for winter sun and close for summer shade, providing the flexibility to optimize for every season. The mechanical systems require maintenance, and they carry a higher upfront cost than fixed lattice structures. Still, for homeowners who want maximum control over their outdoor climate, louvered structures are worth the investment.
Fabric shade sails and tensioned fabric systems are a middle-ground option for homeowners who want adjustable coverage at a lower cost than a louvered structure. They’re popular in Austin’s urban backyards, where a full-scale structural pergola isn’t appropriate for the space’s scale. We design and install fabric shade systems as part of an outdoor living build or as standalone additions to existing decks.
For homeowners who want full sun and rain protection rather than filtered shade, a patio cover with a solid or insulated roof panel eliminates the weather factor. We handle both pergola shade structures and solid-roof systems, depending on the project’s needs.
Getting the placement right in Central Texas requires understanding how the sun actually moves across your specific backyard.
Summer sun in Central Texas rises in the northeast and sets in the northwest, passing nearly overhead at midday. Afternoon sun from the west and southwest is the most intense and the hardest to block with a low structure. A pergola on the south side of a house that blocks midday sun may leave the afternoon sun completely exposed. A structure on the west side of a deck that blocks afternoon sun may create a dark tunnel in the morning when the sun is coming from the east.
We assess your yard’s orientation at the site visit, note when and where shade falls at different times of day, and position the pergola to maximize shade during the hours you actually use the space. For most families, that’s afternoon and evening. For households with morning coffee, the morning sun angle matters more. The same structure on the same deck delivers different results depending on orientation.
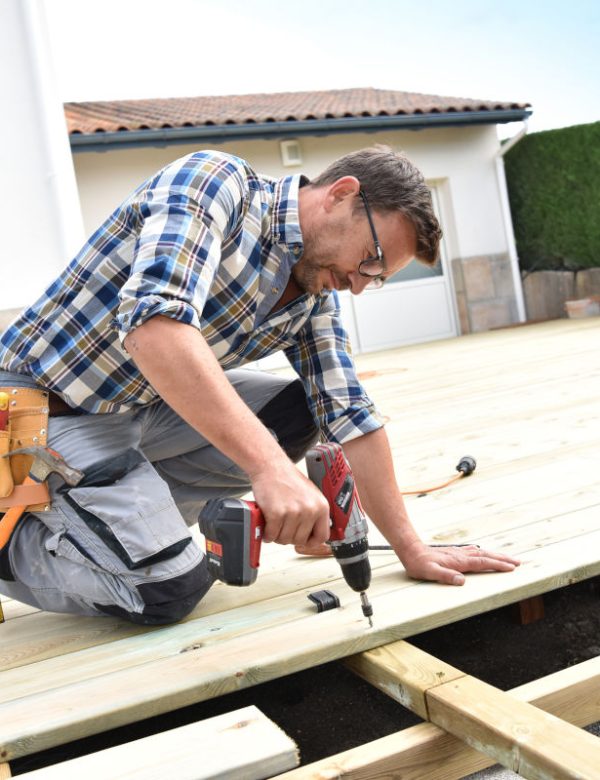
Material selection for a pergola follows the same considerations as deck surface selection, with the added factor that the pergola’s overhead members are exposed to direct sun on multiple sides.
Cedar is the standard pergola material for most of our builds. It’s naturally moisture and insect resistant, handles the UV exposure of overhead installation without the cracking that affects pressure-treated pine over time in full sun, and takes stain well for color maintenance. For homeowners whose deck is composite, a cedar pergola with composite decking beneath is a common and compatible combination.
Pressure-treated pine is the cost-effective option. It performs well structurally and holds up in outdoor conditions when properly sealed and stained. For overhead members, the UV exposure on the top surface of the rafters is significant and requires proper finish protection to prevent checking and splitting. We seal and treat PT pine pergola rafters as part of every installation.
For homeowners who want an all-composite outdoor structure, wood post pergolas with cedar or redwood posts and composite decking below create a cohesive material palette. Full composite pergola systems from manufacturers like TimberTech also exist, though they carry a significant cost premium. We discuss all material options at the design consultation.
For new deck and pergola installation projects where both are built simultaneously, we design the structural integration from the start so the pergola posts are positioned and anchored in the framing rather than surface-bolted to a finished deck. That structural integration is cleaner and more stable than adding a pergola to an existing deck after the fact.
Most HOA communities in Central Texas have specific requirements for pergola structures. Height limits, setback requirements, allowable materials, and color restrictions are the most common.
In Avery Ranch and Cedar Park communities, pergola height is typically limited and setbacks from the property line apply. We know the specific requirements for our active HOA markets and design every pergola to meet them before submission.
In Sun City Georgetown, all exterior structures including pergolas require HOA design committee approval. We handle the submittal documentation and design the structure to meet Sun City’s specific aesthetic guidelines from the first drawing.
Rough Hollow in Lakeway has HOA standards for pergola materials and appearance that align with the community’s premium design standards. We design accordingly. Teravista in Round Rock applies similar design committee oversight to pergola structures.
For homeowners outside HOA communities, the permit requirements still apply. Most attached pergolas and freestanding structures above a certain square footage require permits through the relevant city building department. Our team coordinates permitting through our third-party permit partners.
Austin pergola projects cover a wide range of applications: attached pergolas off kitchen doors and master suite exits in South Austin bungalows, hillside freestanding shade structures in Westlake and Barton Hills positioned to frame Lake Travis views, and urban fabric shade installations in compact East Austin backyards where a full structural pergola isn’t practical.
Cedar Park pergola projects are most active in Avery Ranch and Lakeline Trails, where the HOA design standards make pergola builds a regular part of what we design and submit. Cedar Park’s rolling terrain means some pergola builds on hillside lots require additional engineering for the post placement.
Georgetown pergola builds include substantial Sun City work. Sun City homeowners regularly pair composite deck builds with cedar or composite pergola structures for the complete low-maintenance outdoor setup that fits the active-lifestyle community.
Round Rock pergola projects are concentrated in Teravista and Paloma Lake. HOA review in Teravista covers pergola structures, and we design every Teravista pergola to pass approval without a revision cycle.
Lakeway pergola builds in Rough Hollow and Serene Hills often involve view-optimized placement where the pergola frames the Lake Travis sightline rather than blocking it. Louvered and lattice structures that give overhead definition without closing the view are the most common requests in this market.
Take a look at our pergola portfolio to see the range of shade structure work we’ve done throughout Central Texas.
Pergola builds connect to the full outdoor living scope. Our pergola design consultation handles the design phase including HOA coordination. For full projects that include a deck surface, deck and pergola installation done simultaneously as a single project gives the cleanest structural result. A complete outdoor living project that brings deck, pergola, railing, and outdoor features together in one design and one build sequence is the most cohesive approach. After construction, our pergola wood finishing service protects wood structures from the first Texas summer and extends the maintenance cycle.
Most attached pergolas and freestanding structures above a certain square footage require permits in Austin, Cedar Park, Georgetown, Round Rock, and Lakeway. Our team coordinates all permitting through our third-party permit partners. We assess the permit requirement at the design consultation before the project scope is finalized.
A pergola has an open lattice or slatted roof that filters sun without eliminating it. It provides partial shade and a defined overhead structure without full rain protection. A patio cover has a solid or solid-panel roof that provides complete protection from sun and rain. Which is right depends on how much weather protection the homeowner wants and what the HOA allows.
Yes. We add pergolas to existing decks regularly. For attached pergolas, we anchor into the existing framing where possible. For freestanding structures, we set new footings positioned relative to the existing deck. The cleanest structural result comes from designing the deck and pergola together as a single project, but adding a pergola to an existing deck is a standard project for our team.
Most pergola builds are completed within two to five days as a standalone project. Combined deck and pergola builds take longer and are scheduled as an integrated project. Permit timelines factor into the schedule when permits are required.
Yes. Most of our active HOA markets including Avery Ranch, Teravista, Sun City, and Rough Hollow have pergola projects on our current work schedule. We know each community's design standards and handle all HOA submittal documentation.
Cedar and pressure-treated pine pergolas need staining and sealing every two to three years, with particular attention to the top surfaces of overhead rafters that take direct sun exposure. We provide a maintenance schedule specific to the material and the structure's sun orientation at project completion.
Yes. We build pergolas on sloped and hillside lots across Cedar Park, Lakeway, and west Austin regularly. Post length adjustments, appropriate footing design for the slope, and drainage planning at the post bases are standard parts of a hillside pergola installation.
With proper planning, yes. If there's a possibility you'll want to convert a pergola to a solid patio cover later, we can design the initial structure with post sizing and footing capacity to support the additional load. Planning for that possibility at the start costs less than retrofitting later.
Apex Deck Builders has been building pergolas and shade structures across Central Texas since 2010. Veteran-owned, fully insured, and experienced with every HOA community in our territory. Call us or get your free estimate to get started.