The most expensive outdoor living projects in Central Texas are the ones that were built in pieces. A deck in year one. A pergola was added in year three. An outdoor kitchen was roughed in in year five. By the time the homeowner has everything they wanted, they’ve paid mobilization costs three times, had materials that don’t quite match because product lines changed, and ended up with a space that reads like additions rather than a design. The alternative is to plan the full scope before anything is built and execute in phases if the budget requires it. Our outdoor living space service is built around exactly that approach. The planning is free. The rework isn’t.
This post covers how to approach the planning process for a complete outdoor living space in Central Texas, what decisions need to be made early versus late, and what the Central Texas climate specifically requires that other regions don’t.
Start with How You Actually Use Outdoor Space
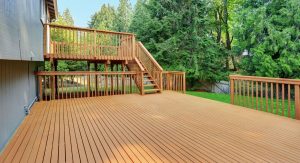
The most useful first question isn’t what materials or what budget. It’s how the family actually uses the outdoor space, or how they want to use it. The answer to that question determines every design decision that follows.
A family that primarily entertains needs a large, open area with clear sightlines between the cooking and seating zones, room for a crowd, and shade coverage that starts in the early afternoon, when outdoor gatherings typically begin. A family that uses the outdoor space quietly for morning coffee and evening relaxation needs different zones: a private seating area with good morning light, maybe a small table, and shade that works in the afternoon rather than the morning. A family with young children needs a layout where adults can see the play area from the seating zone without walking across the deck, with smooth transitions between surface levels and guardrails that meet current code without feeling institutional.
None of these designs looks the same. Getting the design right requires having this conversation honestly at the start, rather than defaulting to a standard layout that the contractor is comfortable building.
The Zone Design Concept
A complete outdoor living space works well when it has defined zones rather than one open area that serves all purposes simultaneously. Zone separation can be created through level changes, shade coverage, railing placement, and the positioning of built-in features.
A cooking and serving zone near the house connection point keeps traffic flow logical and places the outdoor kitchen equipment near the gas stub and electrical rough-in that are most accessible from inside. A dining zone sized for the number of people who typically gather needs clearance on all sides for chairs to pull out and for servers to move around the table. A lounging zone for relaxed seating benefits from the most shade coverage and the best view orientation. For homes with views, the lounging zone is almost always positioned to face the view rather than the house.
Multi-level designs create zone separation naturally. A deck that steps down from the kitchen door level to a lower lounging level and then perhaps to a grade-level patio area creates distinct environments without requiring walls or dividers. In Central Texas, where many properties in Austin, Cedar Park, and Georgetown have natural grade changes, multi-level designs are often the most efficient use of what the lot already offers.
Shade Planning for Central Texas Conditions
Central Texas outdoor spaces designed without accounting for the sun become unusable by June and don’t return to regular rotation until October. That’s half the year wasted on a space that was designed to be used year-round. Shade planning is not an aesthetic addition. In Central Texas, it’s a functional requirement.
The sun in Central Texas in summer rises in the northeast and sets in the northwest, passing nearly overhead at midday. Late-afternoon sun from the west and southwest is the most intense and hardest to block. A shade structure planning approach that positions a pergola on the south side of a deck may provide good midday shade while leaving the space fully exposed to the worst afternoon exposure.
We assess your yard’s orientation at the site visit, map the sun angles for the primary use hours, and position the shade structure to block the exposure that matters most to how you use the space. For most families, that’s the afternoon hours from two to six. For morning-use households, the eastern exposure is what matters.
A solid patio cover planning decision, versus a pergola, is partly a shade quality decision. A solid, insulated cover blocks radiant heat that an open pergola can’t address. In July and August, the difference in comfort between a space under an insulated cover and a space under an open pergola in direct afternoon sun is substantial.
Material Selection as a Whole-Space Decision
Material decisions for an outdoor living space should be made for the whole space at once, not one element at a time. The deck surface, the railing, the pergola or cover posts, and any built-in elements read as a package. When they’re selected together, they can be coordinated for color and texture. When they’re selected sequentially over the years, they often don’t match.
For HOA communities, material and color coordination across the full outdoor scope is often a requirement for HOA approval. Avery Ranch, Teravista, and Rough Hollow all have appearance standards that apply to the complete outdoor structure, not just individual elements. A deck surface in one color, a railing in a contrasting color, and a pergola in a third material read as assembled rather than designed.
For composite surface planning, we select decking, railing profile, and post caps together from the same manufacturer’s catalog where possible. For wood surface planning, we match the post material, railing profile, and deck surface species to ensure visual coherence.
The Phased Build Option

A complete outdoor living design doesn’t have to be built in a single phase. For homeowners whose budgets require phasing, we design the full scope at the outset and build the priority elements in phase one, with the remaining elements planned for phases two or three.
The critical difference between a phased build and sequential additions is the design. In a phased build, the phase one framing is sized to support the phase two pergola that will come later. The electrical rough-in includes conduit for the phase two lighting. The post bases are positioned for the phase two overhead structure. The design is complete. Only the execution is staged.
This approach is a meaningful part of our outdoor living space service for projects where the budget requires it. We talk through phasing at the design consultation for every project and help homeowners sequence the build to maximize what they get in phase one while setting up phase two correctly.
Navigating HOA Approval for a Complete Build
For complete outdoor living builds in HOA communities, the design consultation produces a submittal package for the HOA design committee that covers every element: deck surface material and color, railing profile and material, shade structure type and dimensions, and any additional features such as built-in seating or an outdoor kitchen rough-in. The HOA review covers the complete scope.
Designing for HOA approval from the start is significantly more efficient than designing for your own preferences and then adjusting for HOA requirements. We know the design standards for Avery Ranch, Teravista, Sun City, Rough Hollow, Mueller, and Circle C Ranch, and we design every project to meet those standards in the first submission. Revision cycles add time and sometimes cost to the project.
Where We Build Complete Outdoor Living Spaces
Austin outdoor living builds across South Austin, Westlake, and Barton Hills are our most complete-scope projects. Austin homeowners in these neighborhoods often want a full outdoor room: deck, shade, railing, and features designed and built as a single environment. The hillside lots in Westlake and Barton Hills in particular reward multi-level design that treats the slope as an asset rather than a constraint.
Lakeway’s full outdoor builds in Rough Hollow and Serene Hills are our most-viewed complete builds. When the Lake Travis view is the primary design consideration, every element, from the railing profile to the shade structure height to the deck level, is positioned to frame and preserve that view while creating a space that’s genuinely usable through Central Texas summer conditions.
Our complete deck design consultation starts with your yard, your family’s use patterns, and your HOA context. Start your project estimate with a call, and we’ll schedule the site visit.