Most homeowners discover their HOA’s deck requirements after they’ve already picked a material and a design, which is the wrong order. A HOA-ready deck design process starts with the community’s design guidelines, not the other way around, because revising a finished proposal to satisfy a design committee costs more time and money than designing to the requirements from the first sketch.
Why HOA Approval Comes Before Construction
Nearly every master-planned community in our service area requires approval from the architectural review committee before deck construction can begin, separate from the city building permit. The HOA and permit processes run on different timelines and have different requirements; both must be satisfied before work starts.
Skipping HOA approval, or assuming a permitted deck is automatically HOA-compliant, creates real risk. HOAs can require modification or removal of non-compliant structures even after construction, which is a far more expensive outcome than designing correctly the first time. We have seen homeowners needing to remove a railing system or refinish a deck surface entirely because the original choice did not meet the architectural review committee’s requirements, work that could have been avoided with a five-minute guidelines check before the design was finalized.
Common Requirements Across Central Texas HOA Communities
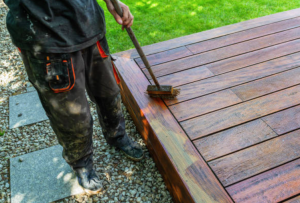
While each community has its own specific guidelines, several requirements appear consistently across the master-planned communities we work in throughout Central Texas.
Material restrictions are the most common point of review. Many communities specify approved decking materials, sometimes naming specific composite brands, and restrict or prohibit certain wood species or finishes that don’t match the community’s aesthetic standards.
Color and finish guidelines typically apply to both the decking surface and the railing system. Communities often maintain an approved color palette, and submittals need to specify exact product names and colors rather than general descriptions.
Height and setback requirements govern how tall a deck or attached structure can be and how far it must be set back from property lines, often varying by lot type within the same community.
Railing specifications frequently address baluster spacing, material, and sometimes style, particularly in communities that have moved toward railing systems for HOA compliance, like aluminum or cable systems for their clean, consistent appearance.
Avery Ranch and Cedar Park HOA Standards
Avery Ranch’s design guidelines favor low-maintenance materials and specify acceptable color ranges for both decking and railing systems. The community’s architectural review process typically requires submission of material specifications, dimensions, and a site plan before approval. Composite decking for HOA approval is the default expectation in most sections of the community.
Cedar Park HOA communities beyond Avery Ranch follow similar patterns, generally favoring composite materials with specific guidance on acceptable colors and railing styles that align with the broader community aesthetic.
Teravista and Round Rock HOA Standards
Teravista’s design review process is detailed, often requiring drawings that show the deck’s relationship to the home and surrounding landscape, along with material and color specifications. The community has specific requirements around railing height and style that align with its overall architectural standards.
Round Rock HOA communities, including Forest Creek and Paloma Lake, maintain their own review processes, generally requiring submittal of plans before construction, with particular attention to how new structures integrate with existing landscaping and sightlines between properties.
Sun City Georgetown HOA Standards
Sun City’s architectural review process is thorough, reflecting the community’s emphasis on maintaining a consistent, polished appearance throughout. Deck submittals typically require detailed plans, material and color specifications, and sometimes a review of how the structure affects neighboring sightlines, given the community’s emphasis on open, attractive common areas.
Georgetown HOA communities beyond Sun City, including newer developments, often have similarly structured review processes, though specific requirements vary by community age and design intent.
Rough Hollow and Lakeway HOA Standards
Rough Hollow’s guidelines reflect the community’s premium positioning and Lake Travis views, often including specific provisions around railing transparency, given how many homes have sightlines that homeowners and the HOA both want preserved. Material quality expectations tend to run higher in this community than in some other Central Texas HOAs.
Lakeway HOA communities generally share an emphasis on premium materials and view preservation, which shapes both material and railing decisions for deck projects throughout the area. Homeowners in these communities often find that the HOA standards align closely with what they would have chosen anyway, since the guidelines tend to reflect the same priorities that drew most buyers to a lake-view property in the first place.
How We Handle HOA Submittals

Every deck project we build in an HOA community starts with a review of that community’s specific design guidelines before we finalize material, color, or design recommendations. We prepare the submittal package, including drawings, material specifications, and any other documentation the architectural review committee requires.
This sequencing matters. A deck installation timeline that accounts for HOA review from the start avoids the common scenario in which a homeowner falls in love with a design only to learn it requires significant revisions to pass committee review. That kind of late-stage redesign costs real time, since most communities require a fresh submittal cycle for any meaningful change, which can add weeks to a project that was otherwise ready to begin.
Start your HOA submittal conversation with a consultation, and we’ll identify your community’s specific requirements before any design work begins.