Most deck builds in Central Texas require a permit. The specific requirements vary by city, but the general threshold is consistent: if you’re building an attached deck, an elevated structure above a certain height, or any structure above a certain square footage, you need a permit before construction begins. This isn’t a bureaucratic inconvenience. The permit process ensures that the structure meets code standards for your specific site, that the ledger board connection to your house is engineered correctly, and that the footings are designed for the soil and load conditions at your property. A deck built without a required permit creates problems when you sell the home and creates liability if something goes wrong with the structure. This post explains what the permit process looks like across all five cities we serve and what it means for your project timeline. Every permit-ready deck installation we complete includes full permit coordination through our third-party permit partners.
Why Permits Matter More Than Most Homeowners Think
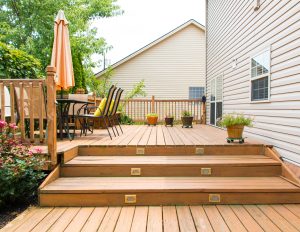
The permit isn’t just paperwork. It’s the mechanism that produces the structural drawings your builder has to follow. A permitted deck build requires drawings that show the ledger board connection, the footing design, the post-to-beam connections, and the railing attachment. Those drawings go through a plan review before any work begins, and the work is inspected during and after construction.
The ledger board connection is the most important structural element in any attached deck, and it’s the one most likely to be done inadequately in a non-permitted build. The ledger is how the deck transfers load back to the house. An incorrectly installed ledger rots both the deck framing and the house rim joist behind it. A permitted build has that connection specified in the drawings and inspected in the field.
Footing design in the permit drawings accounts for the soil conditions and load requirements at your specific site. In Central Texas, where expansive clay soil requires deeper footings than standard IRC specifications assume, the permit drawings produced by a knowledgeable designer reflect those conditions. A non-permitted build may use whatever footing the crew is accustomed to, which may be undersized for the clay in Williamson County or Travis County.
Austin Permit Requirements
The City of Austin requires a permit for most attached decks and for elevated decks more than 30 inches above grade. Austin has adopted the International Residential Code with local amendments, including structural requirements that reflect the clay soil conditions and hillside terrain common in parts of the city.
Austin’s Development Services Department handles deck permits. The submittal requires a site plan showing property boundaries and setbacks, structural drawings, and details of the ledger connection and footing design. Austin’s plan review timeline varies with application volume. Still, most residential deck permits move through review within a few weeks for straightforward projects, and longer for complex structures or those requiring variance approvals.
Austin deck projects we handle include the full permit coordination through our third-party permit partners. We prepare the drawings, submit the application, manage the review correspondence, and schedule the inspections.
Cedar Park Permit Requirements
Cedar Park operates under the International Residential Code with local amendments administered through the City of Cedar Park Building Inspections department. Most attached deck structures and elevated builds above 30 inches require permits, and the submittal requirements are similar to Austin: site plan, structural drawings, and ledger connection details.
Cedar Park’s permit timelines are generally faster than Austin’s for straightforward residential deck projects. The additional layer for most Cedar Park homeowners is HOA approval, a separate process from the city permit that runs on the HOA’s own timeline. We handle both simultaneously, where possible, to minimize the gap between approval and the start of construction.
Cedar Park deck service projects include full permit coordination across all Cedar Park communities.
Georgetown Permit Requirements
Georgetown’s permitting is administered through the City of Georgetown Inspections Department under the International Residential Code with local amendments. Most deck structures, including attached decks, elevated decks, and decks above the threshold square footage, require permits.
Sun City Georgetown, as an HOA community within Georgetown’s jurisdiction, requires both city permits and approval from the HOA design committee. The two processes run independently, and a project can have city permit approval while the HOA review is still in progress. We sequence the submittals to run them in parallel where possible.
Georgetown deck service permits are handled by our third-party permit partners, who are familiar with Georgetown’s specific review process and requirements.
Round Rock Permit Requirements
Round Rock administers building permits through the City of Round Rock Development Services. The permit requirements for deck structures mirror the IRC base code with local amendments. Attached decks and elevated structures require permits, and the structural drawings for a permitted Round Rock deck must address the clay-soil footing requirements relevant throughout Williamson County.
Like Cedar Park, most Round Rock deck projects in HOA communities like Teravista require both city permits and HOA approval. We handle both processes and build both timelines into the project schedule from day one.
Round Rock deck service projects include full permit coordination with Round Rock Development Services.
Lakeway Permit Requirements
The City of Lakeway administers Lakeway’s building permits. The permit requirements for deck structures follow the IRC with local amendments, and the structural requirements reflect Lakeway’s limestone and caliche terrain rather than the clay soil conditions of the Williamson County markets. Footing design for Lakeway limestone sites differs from clay-soil footing design, and the permit drawings need to reflect this.
Lakeway deck service projects involve footing specs that account for the limestone substrate rather than the clay-soil approach we use in Cedar Park and Georgetown.
What Happens Without a Permit
Building a deck that requires a permit without getting one creates several problems. During construction, the risk is a stop-work order from the city that halts the project until permits are obtained retroactively, which may require demolishing completed work to allow inspections that couldn’t occur because they weren’t scheduled.
At the time of sale, unpermitted additions show up in title searches or homebuyer inspections and can block the sale or require retroactive permitting as a condition of closing. Retroactive permits are more expensive and more complicated than permits obtained in advance because they often require the contractor to open finished work for inspections.
On deck replacement and permits, the same rule applies. A deck replacement triggers permit requirements in all five of our service cities because it involves structural work and a new ledger connection.
How We Handle Permit Coordination
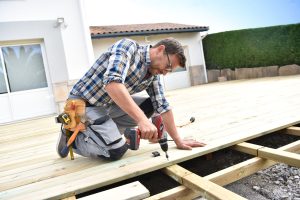
We coordinate all permitting through our third-party permit partners across Austin, Cedar Park, Georgetown, Round Rock, and Lakeway. The permit timeline is built into our project schedule from the first conversation, so it doesn’t appear as a surprise later.
The structural drawings for the permit submission come from our design process. When you go through deck design permit drawings with our team, the design consultation produces a set of drawings that go directly into the permit application. You don’t need to commission an engineer separately for a residential deck in most circumstances.
When a project also includes a pergola permit for an attached pergola, both structures are included in the same permit application, provided the city allows combined submittals. We assess the permit scope at the design consultation and tell you what’s required before any work begins.
Contact us with your permit question, and we’ll tell you the permit requirements for your specific project and city before you commit to anything.